- New


 0
0
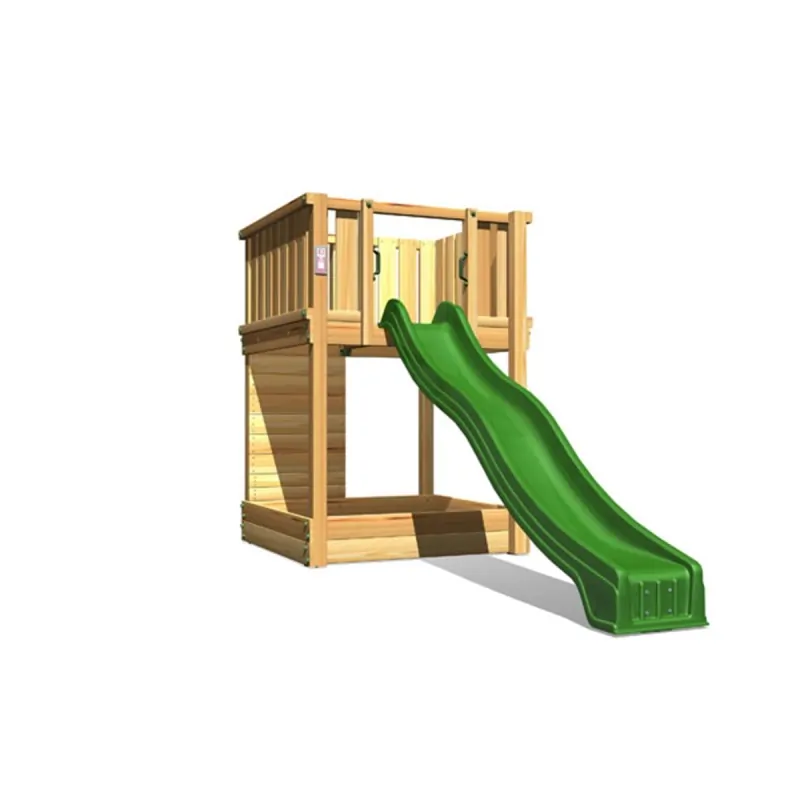
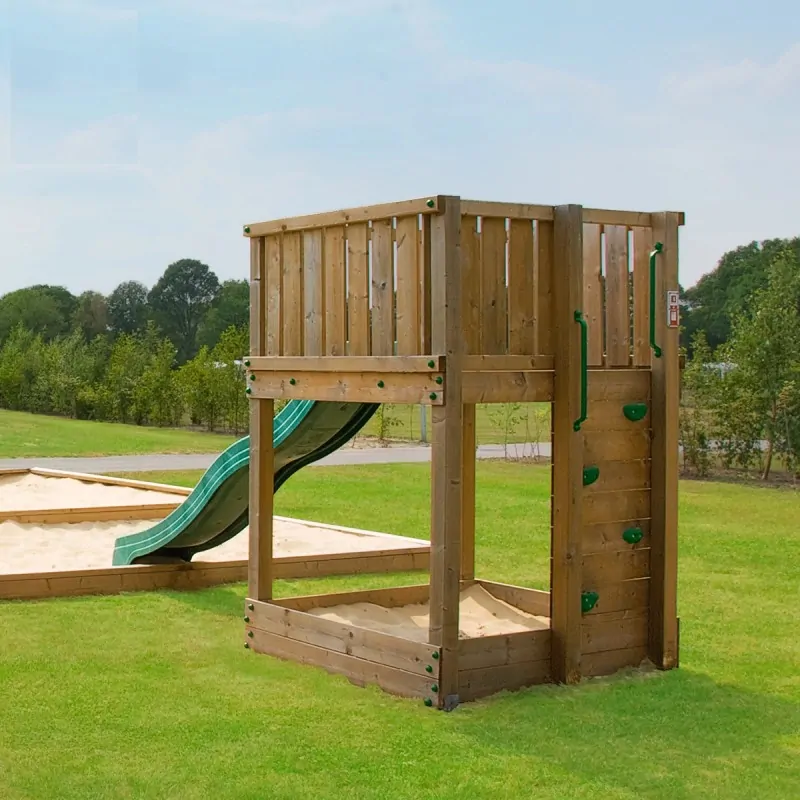
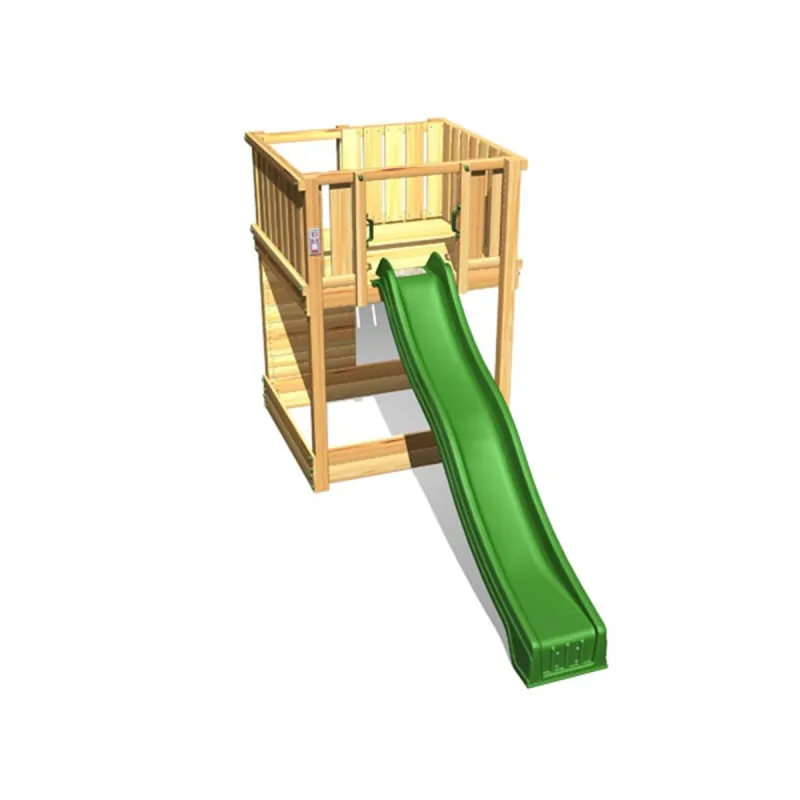
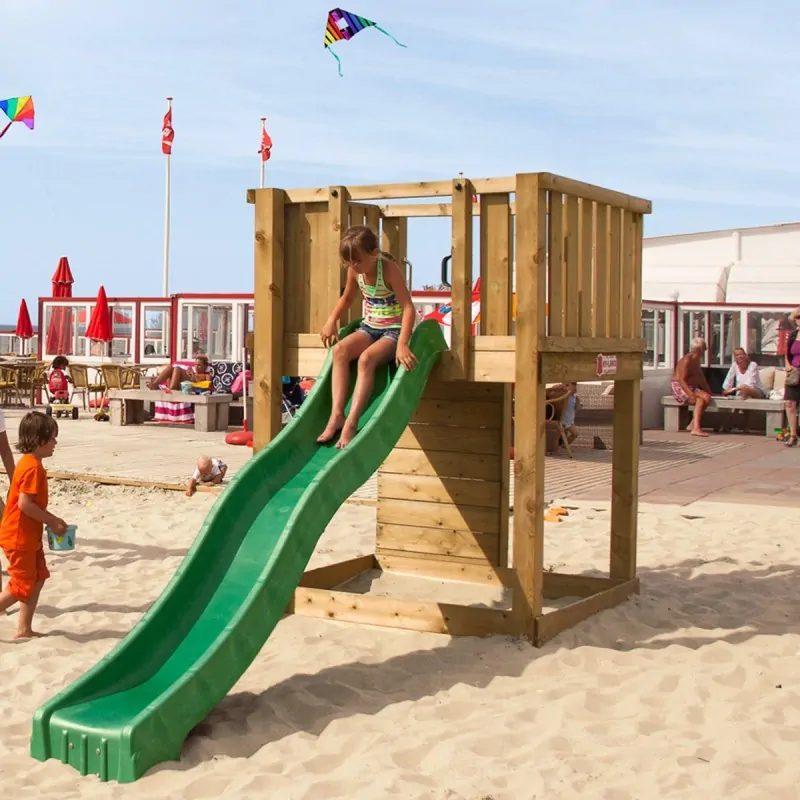
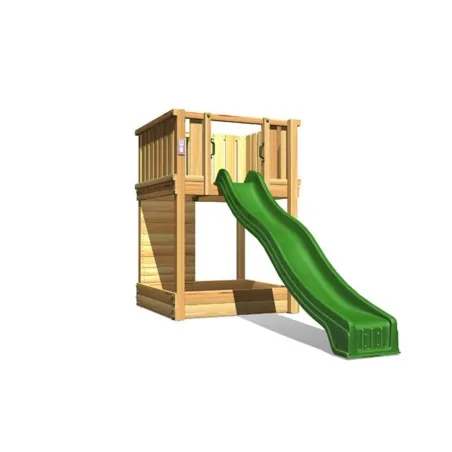
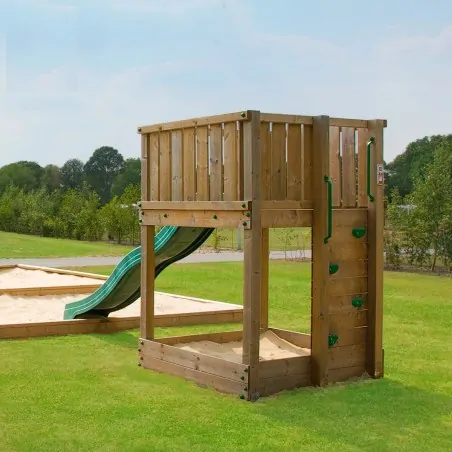
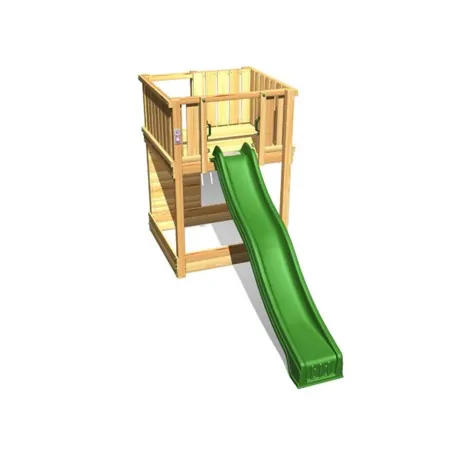
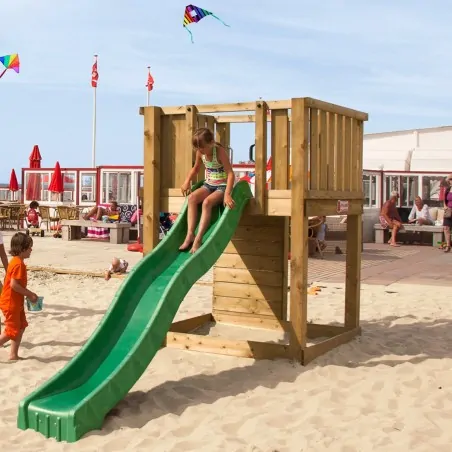
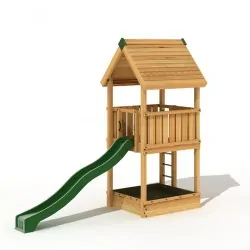
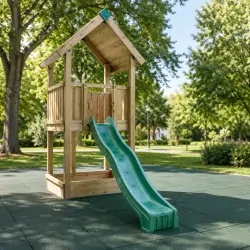
The Hy-land Project 1 Commercial Wooden Playground Tower is a complete solution for creating a safe, durable, and attractive professional play area.
The structure features an elevated 1.50 m platform and a large 300 cm green slide, offering children an enjoyable active-play experience.
It is suitable for children aged 3 to 12 years and can accommodate up to 4 users simultaneously.
The timber is supplied pre-cut to the dimensions required for assembly. The large-section wooden beams provide enhanced structural stability and create a high-quality finished appearance suitable for demanding commercial environments.
The playground tower is ideal for:
| Specification | Details |
|---|---|
| Product range | Hy-land |
| Model | Project 1 |
| Intended use | Commercial and public-use areas |
| Recommended age | 3–12 years |
| Maximum number of users | 4 children |
| Slide | 1 green slide |
| Slide length | 300 cm |
| Platform height | 1.50 m |
| Overall tower height | 4 m |
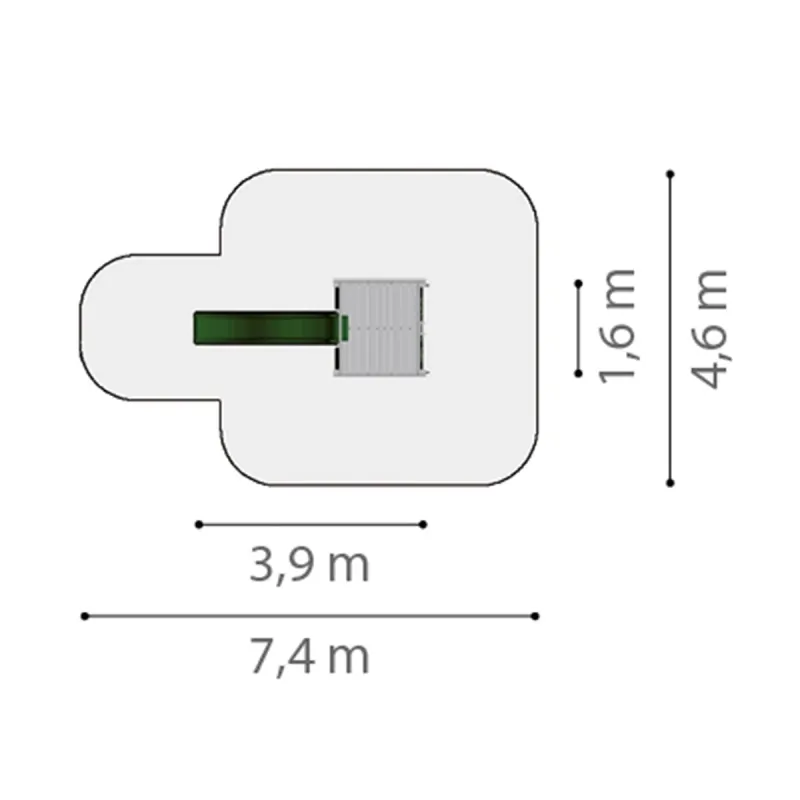
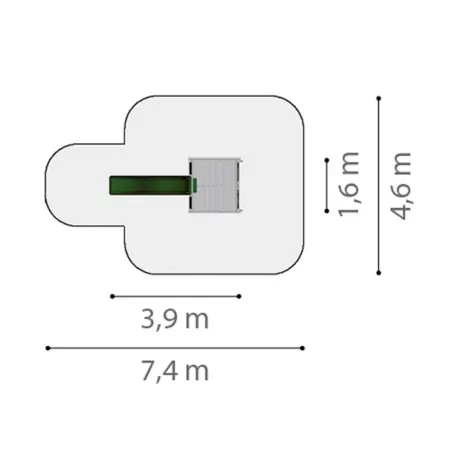
| Required installation area | 35 m² |
| Minimum safety area | 7.40 × 4.60 m |
| Recommended concrete | 90 litres / 180 kg |
| Approximate assembly time | 4 hours for 2 people |
| Material | Pressure-treated Finnish timber |
According to the manufacturer’s technical documentation and available certificates, the structure is designed for commercial and public-use play areas in accordance with the following standards:
The exact standard references and issue dates should match those on the certificate supplied with the specific product.
The equipment must be installed in accordance with the manufacturer’s assembly instructions and the requirements applicable to commercial playgrounds.
A suitable impact-absorbing safety surface must be installed beneath and around the playground structure, in accordance with the critical fall height and the specific installation requirements.
Depending on the site study, suitable surfaces may include:
For fall heights of 1.50 m or more, the type and required depth of the safety surface must be selected in accordance with the project specifications.
The final compliance of a commercial playground installation depends on both the equipment and:
Safety surfacing, concrete, groundwork, transport, assembly and certification of the completed installation are not included unless specifically stated in the quotation.

The Hy-land Project 1 Commercial Wooden Playground Tower is a complete solution for creating a safe, durable, and attractive professional play area.
The structure features an elevated 1.50 m platform and a large 300 cm green slide, offering children an enjoyable active-play experience.
It is suitable for children aged 3 to 12 years and can accommodate up to 4 users simultaneously.
The timber is supplied pre-cut to the dimensions required for assembly. The large-section wooden beams provide enhanced structural stability and create a high-quality finished appearance suitable for demanding commercial environments.
The playground tower is ideal for:
| Specification | Details |
|---|---|
| Product range | Hy-land |
| Model | Project 1 |
| Intended use | Commercial and public-use areas |
| Recommended age | 3–12 years |
| Maximum number of users | 4 children |
| Slide | 1 green slide |
| Slide length | 300 cm |
| Platform height | 1.50 m |
| Overall tower height | 4 m |
| Required installation area | 35 m² |
| Minimum safety area | 7.40 × 4.60 m |
| Recommended concrete | 90 litres / 180 kg |
| Approximate assembly time | 4 hours for 2 people |
| Material | Pressure-treated Finnish timber |
According to the manufacturer’s technical documentation and available certificates, the structure is designed for commercial and public-use play areas in accordance with the following standards:
The exact standard references and issue dates should match those on the certificate supplied with the specific product.
The equipment must be installed in accordance with the manufacturer’s assembly instructions and the requirements applicable to commercial playgrounds.
A suitable impact-absorbing safety surface must be installed beneath and around the playground structure, in accordance with the critical fall height and the specific installation requirements.
Depending on the site study, suitable surfaces may include:
For fall heights of 1.50 m or more, the type and required depth of the safety surface must be selected in accordance with the project specifications.
The final compliance of a commercial playground installation depends on both the equipment and:
Safety surfacing, concrete, groundwork, transport, assembly and certification of the completed installation are not included unless specifically stated in the quotation.


Heavy-Duty Wooden Swing Set with 100cm Nest Swing


Professional Wooden Playground Tower – Project 2